


Black furnishings and men's-wear fabrics pop against walls painted a vibrant cranberry shade.

A miniature replica of HGTV Dream Home 2011, 3-foot-high by 3-foot-wide Doggie Dream Home, constructed by carpenter David Brown, features space for two small dogs. Padding is upholstered in the same houndstooth fabric as wingback chairs.

A door from the master suite leads to a private balcony, where one can enjoy a morning cup of coffee or sunset cocktail.

Geometric shapes, layering of textures and intriguing design elements keep the eye moving about the room.

The queen-size pencil-post bed is dressed with boutique hotel-quality linens, quilted bedding, a cozy wool throw and a ticking-stripe comforter.

Lined drapery panels continue the room's focus on men's-wear fabrics, a subtle nod to Vermont's history as a leading textiles manufacturer.

An oversized walk-in closet, steps from the master bedroom entrance, provides storage space for both linens and clothing.

With a color palette inspired by the bark of the birch tree, the kitchen serves as both entertainment and gathering space.

A nearly 13-foot-long island, topped with white quartz, features three cabinets of storage shelves cloaked behind frosted glass.

Maple cabinetry in a charcoal finish counterbalances maple prefinished hardwood flooring.

Carrera marble tile in a stacked pattern mimics the look of birch bark. "Sometimes I think that's what inspiration is," says interior designer Linda Woodrum. "It doesn't have to be in your face. It doesn't mean you stencil a tree on the wall. But it's there."

"I love the kitchen. I think it's dramatic. It works," says interior designer Linda Woodrum. "There are two dishwashers. I love that refrigerator. I love the look of it. I love the functionality of it. I love everything about it."
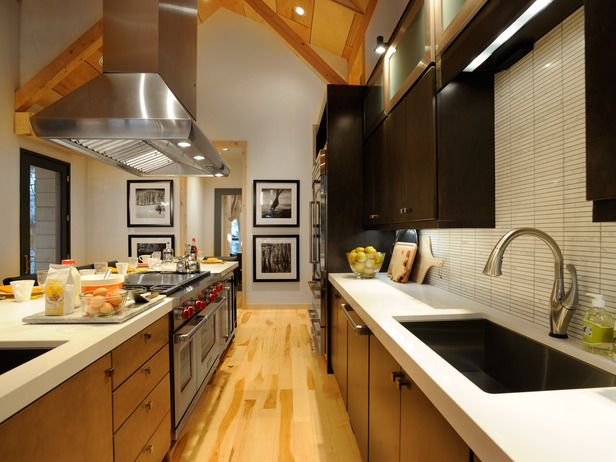
An oversized, undermount farmhouse sink, flanked by Asko dishwashers, accommodates even the largest gatherings.

To maximize mountain views from the kitchen, dining room furnishings are kept to a minimum.

Wolf 30-inch undercounter warming and microwave drawers offer the ultimate in convenience when cooking for a crowd.

The kitchen is designed, as all spaces in the home, to handle wear and tear. "The kitchen is truly suited to the lifestyle of where it's situated. And that’s significant," says interior designer Linda Woodrum.

The centerpiece of the bathroom's design, a vintage tub discovered at a local architectural salvage center is updated with a coat of paint and a hemlock cradle.

Adding understated ambiance, pewter-trimmed glass votive holders line the ledge above the tub.

Carpenter David Brown handcrafted the custom birch-framed mirror for the space. Lighting fixtures that peek through the glass complete the clean, uncluttered look.

Charcoal quartz countertop accommodates two sinks topped with modern chrome faucets. A bouquet of white hydrangeas and white countertop accessories extend the neutral canvas.

The vanity comes equipped with a warming drawer for towels and lotions.

The home's most dramatic view can be enjoyed as one peers through the master bathroom's 5-foot-wide by 12-foot-tall column of glass.
HGTV Dream Home 2012 will boast almost 4,000 square feet of living space, ideal for large families. The architectural design is inspired by traditional cattleman's ranch homes; rooms are sited to take advantage of river and mountain views.

Located at the Rockworth Companies’ River Meadows Ranch, the 16th annual HGTV Dream Home is nestled on the banks of the Provo River with easy access to Wasatch State Park.

HGTV Dream Home 2012 will feature five covered decks, an outdoor living room and a laundry room replete with lockers for skis, waders and fishing rods. Four bedrooms, four and a half bathrooms, a dedicated game room and a gourmet chef’s kitchen will accomodate gatherings, both large and small.

The master suite will feature its own private sitting area that overlooks a landscaped courtyard and a back porch.

"I started with the sofa," says interior designer Linda Woodrum of her living area design scheme. "The green is about the harbinger of spring. When the fields and the trees start to turn green, it is a really exciting, emotional time."

A pop of red stands out against the room's high-contrast palette of green, white and black. A set of six coffee tables can be moved about the room, as activity requires.

Birch-bark boxes serve as pedestals for decorative objects. A modern-art metal lamp stands in high contrast to traditional turned-wood furnishings.

A console table provides baskets for storage and houses the room's home entertainment system. A 60-inch, flat-panel television transforms the space into a home theater.

A three-tiered side table serves up a container of fresh grass and decorative bowl, fashioned from a fallen tree.
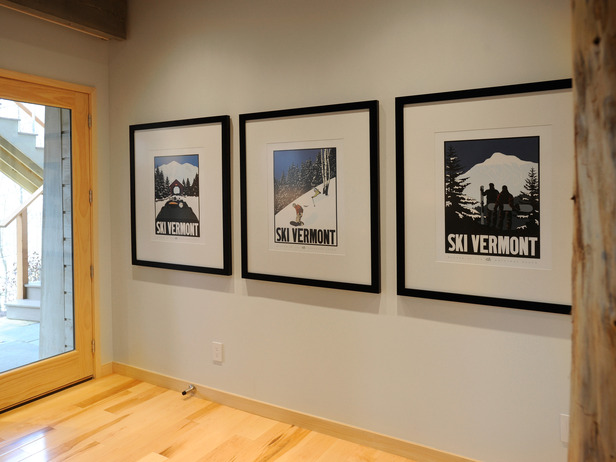
Posters purchased at the Stowe Ski Museum mark the entrance to the ski dorm. "The bold graphic posters worked with the feel of the room," says interior designer Linda Woodrum.

The ceiling, clad in 1-by-6 pine planks, is cooled down with a one part water to one part grey paint wash.

An adjoining kitchenette services both the living area and the terrace. The nearly 10-foot-long counter features storage space, a refrigerator and oven/warming drawer unit.

A soft and shaggy rug underfoot begs guests to push coffee tables aside and recline. The sofa is equipped with a fold-out bed, should weekend guests exceed bedrooms.

The guest suite, located on HGTV Dream Home's lower level, is inspired by boutique hotel room design.

Touches of metallics brighten the space, which features dark walls and limited natural light.

"If you look outside at the stone around the fire pit," says interior designer Linda Woodrum, "you'll notice that the colors in that stone foundation are replicated in the bedroom colors."

Synthetic, easy-care upholstery fabrics mimic the look of luxurious wool and mohair.

Steel floor lamps in a polished-nickel finish add an industrial edge to the guest space.

A glass urn holds a bouquet of white snowball lilacs and hydrangea, a pleasant reminder of springtime during the coldest winter months.

Pendant lights with drum shades flank the queen-size bed. Chrome and glass side tables topped with greenery and black-and-white photography lend an urban design sensibility.

A design vignette at the entrance to the guest bedroom hints at the room's color palette and design scheme. Glicees on paper by artist Charles Sabec capture one's attention.

Italian linens and contemporary furnishings, including a platform bed crafted from Appalachian hardwoods, elevate the guest room design.


